Register now to get access to project details, pricing, floor plans, and an invitation to the spectacular presentation gallery.
Residences from $2.5M - $24M
THE BUILDING
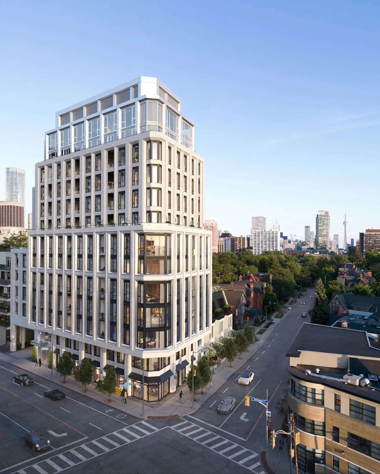
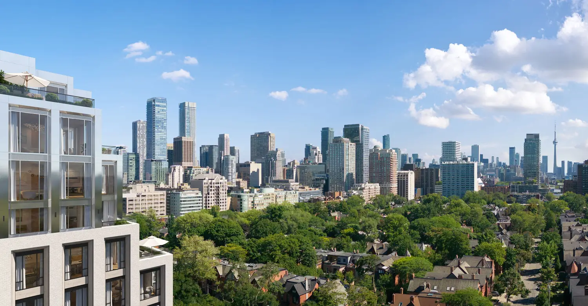
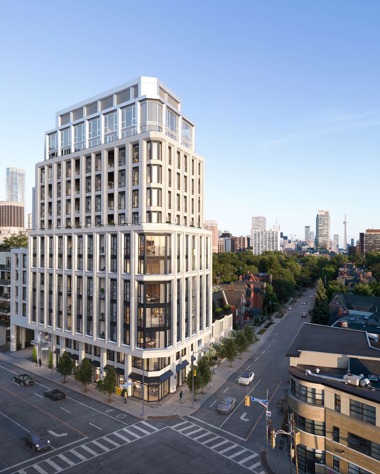
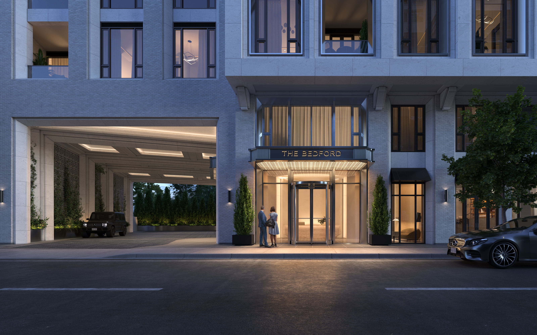
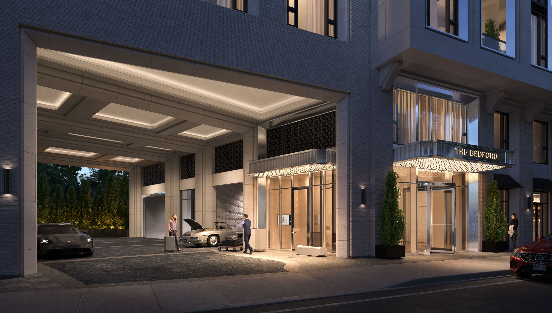
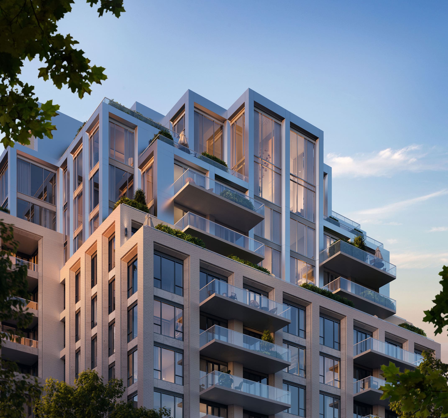
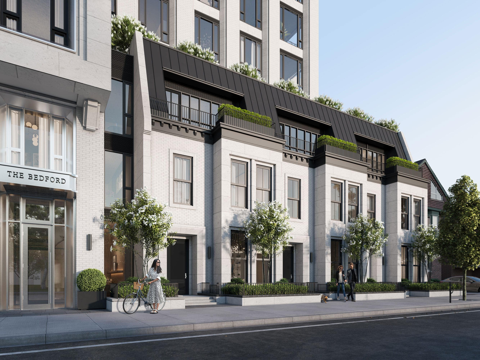
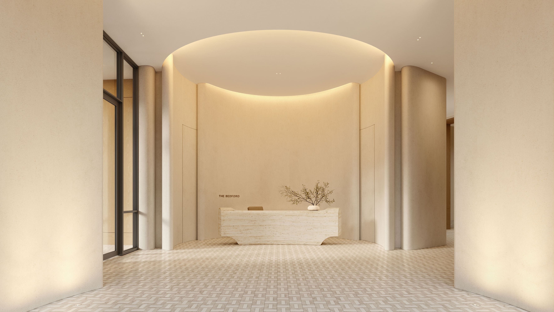
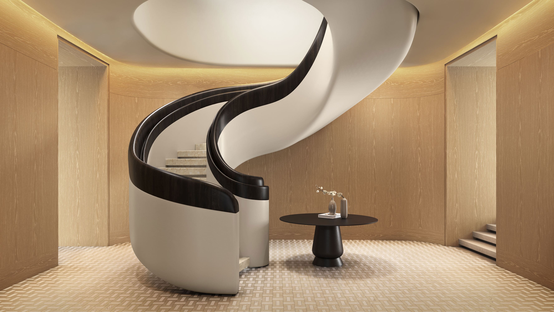
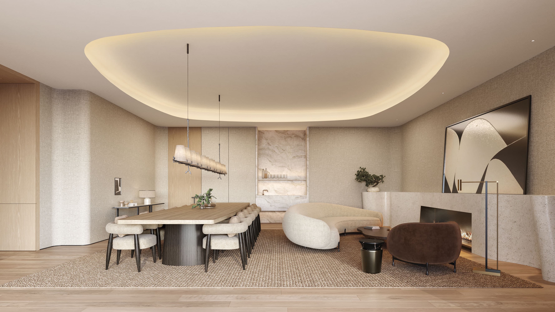
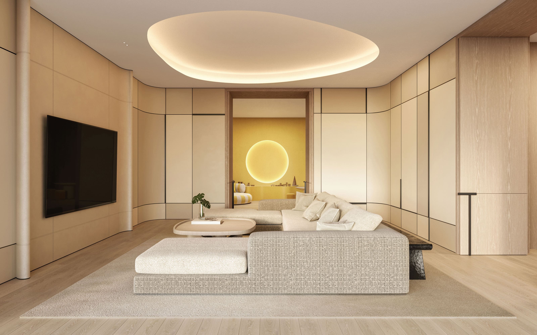
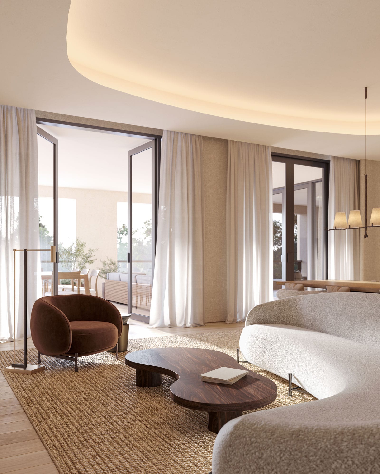
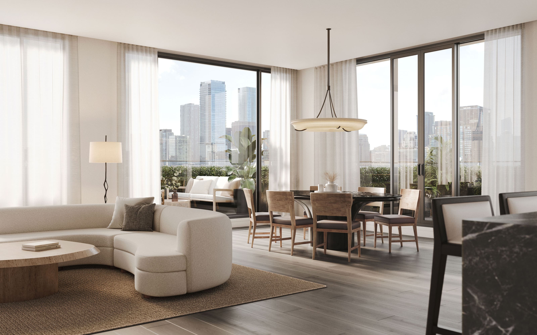
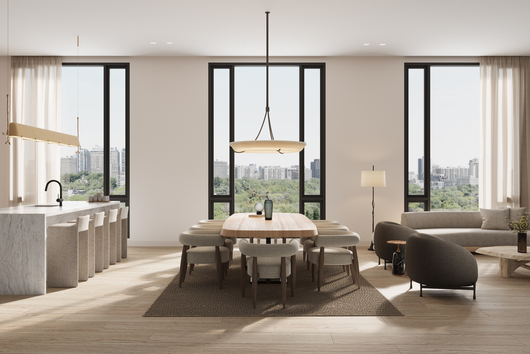
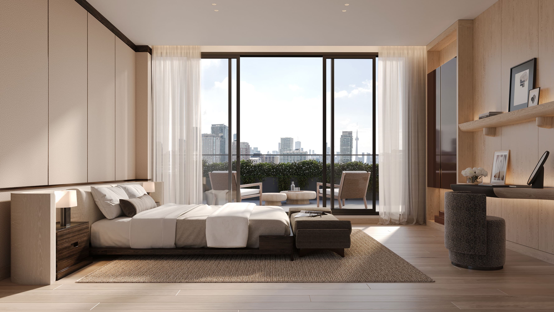
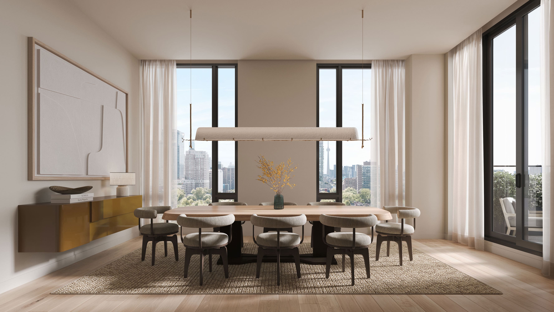
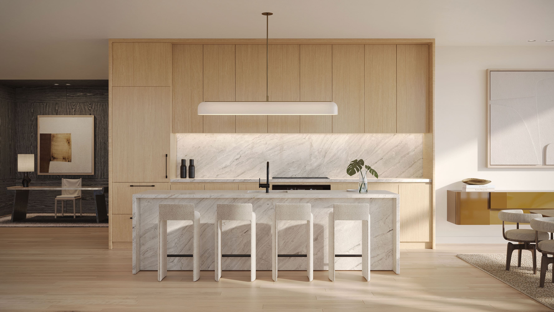
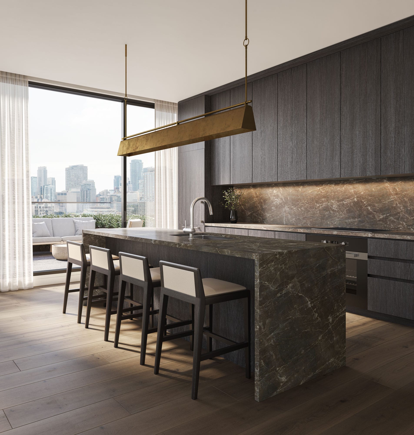
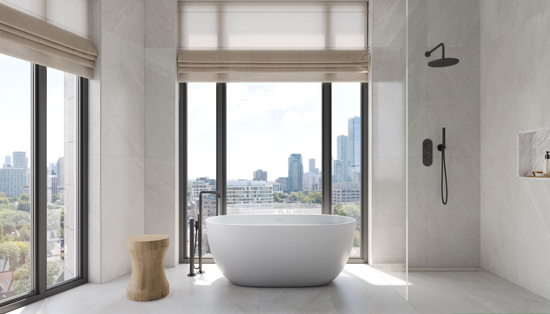
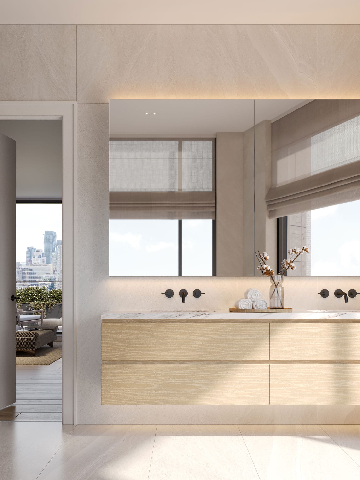
Welcome to The Bedford, a collection of 56 elegantly appointed private residences By Burnac, etched into the fabric of Toronto’s celebrated Yorkville-Annex neighbourhood. Inspired by the revered Haussman architecture that defines Paris with iconic appeal, The Bedford is a triumph of creativity. This sleekly modern building rises 13 storeys above one of Canada’s most prestigious enclaves, offering unobstructed views of this treasured neighbourhood, that will remain untouched, thanks to the area’s protected heritage designation. An intimate and sophisticated place that few can call home, The Bedford offers a singular experience of 5-star service and hospitality akin to that of the world’s top hotels.
THE LIFESTYLE
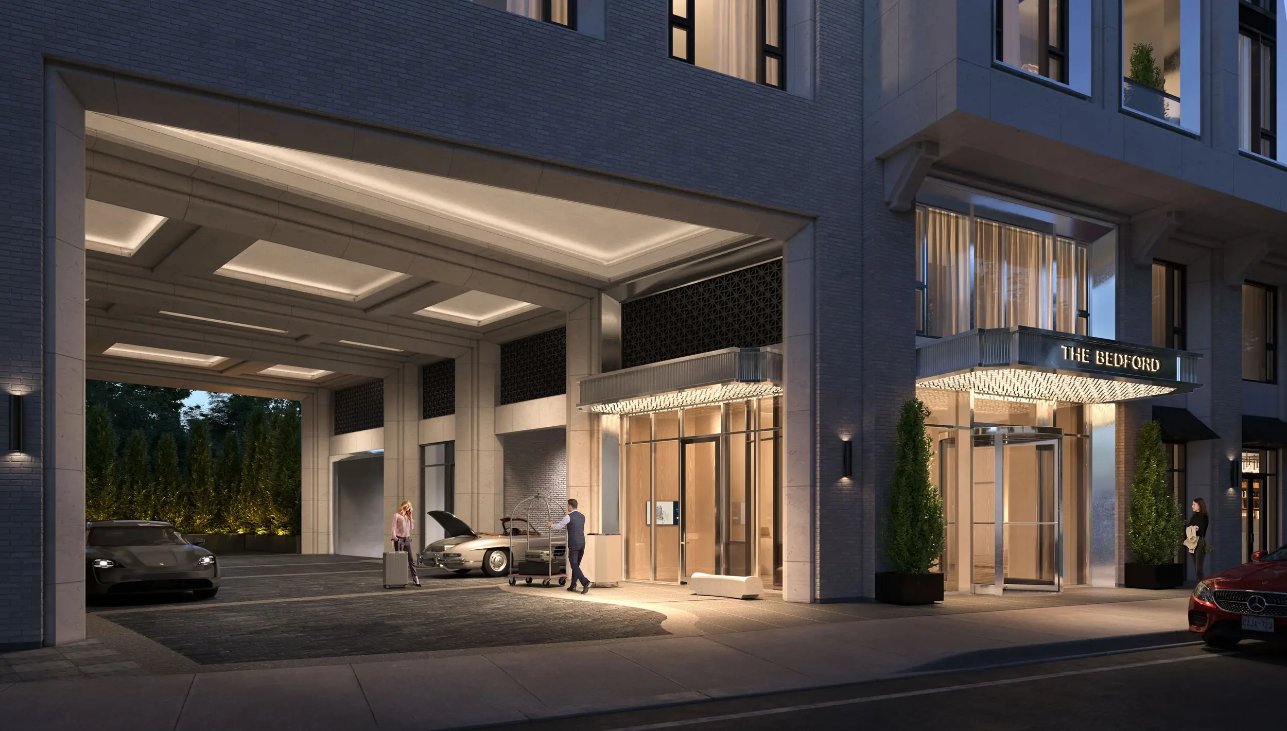
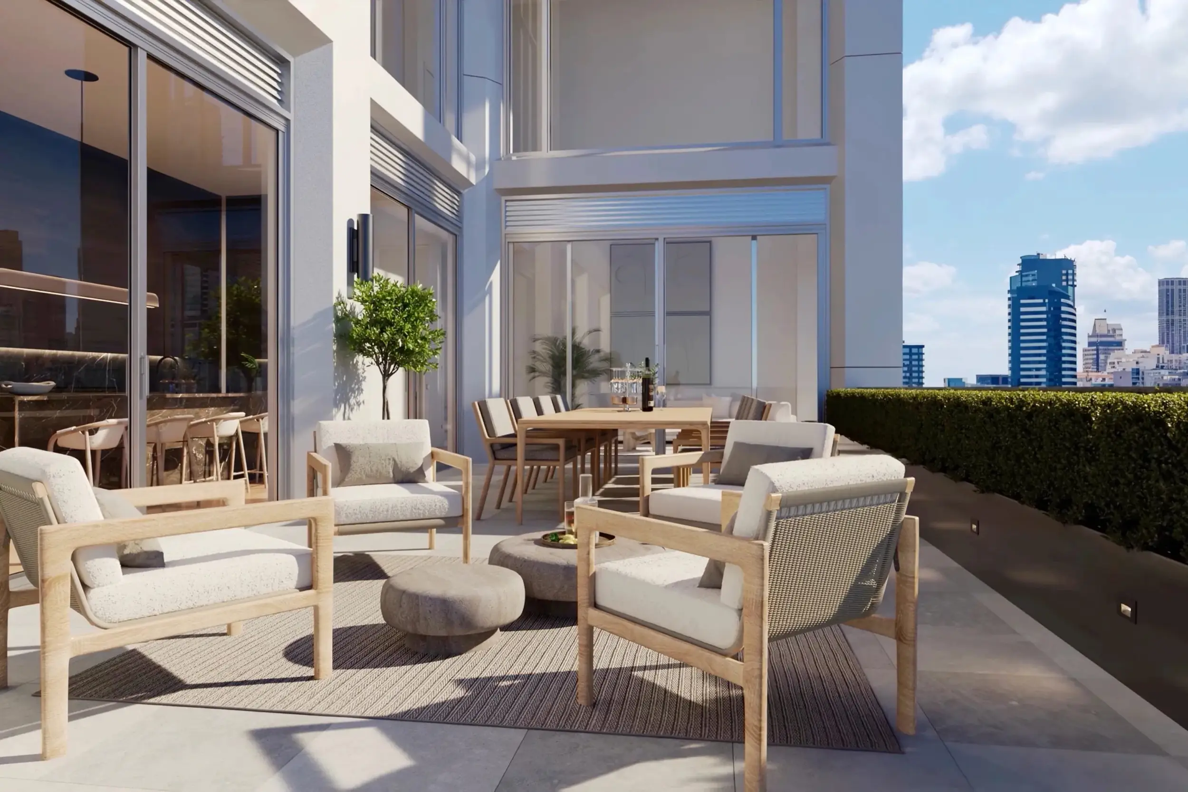
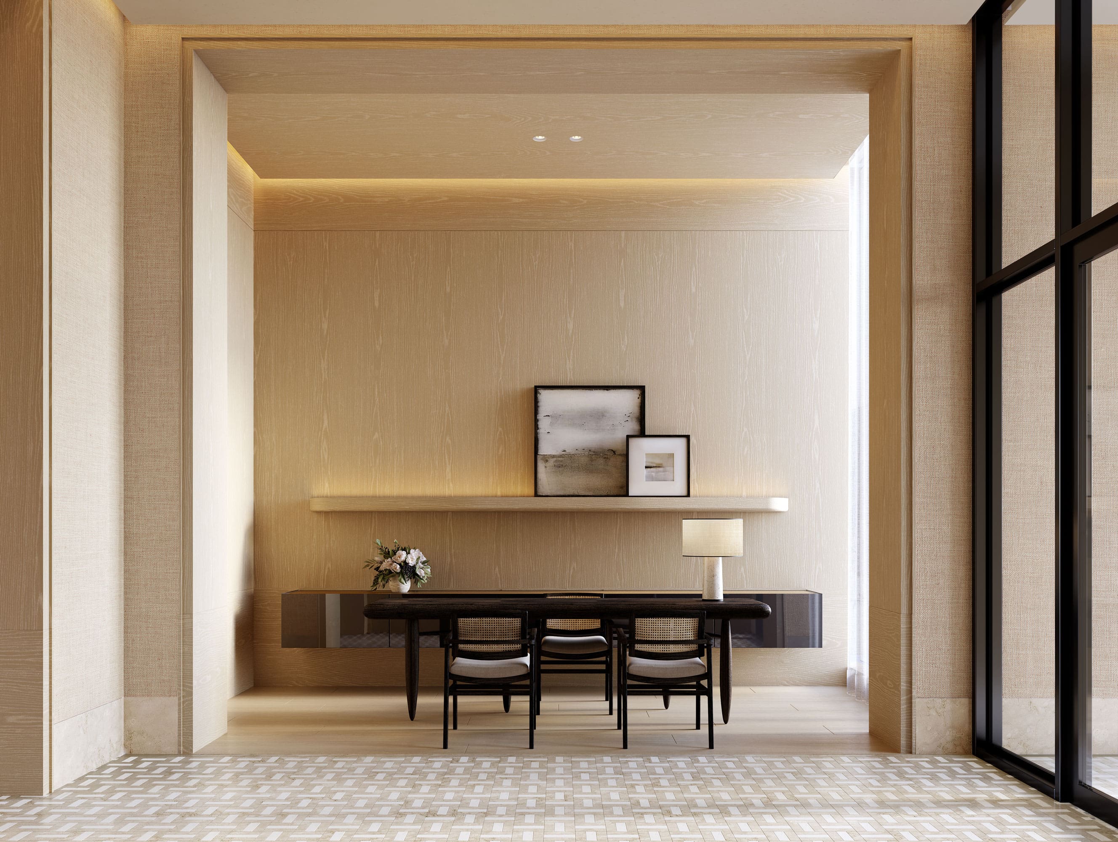
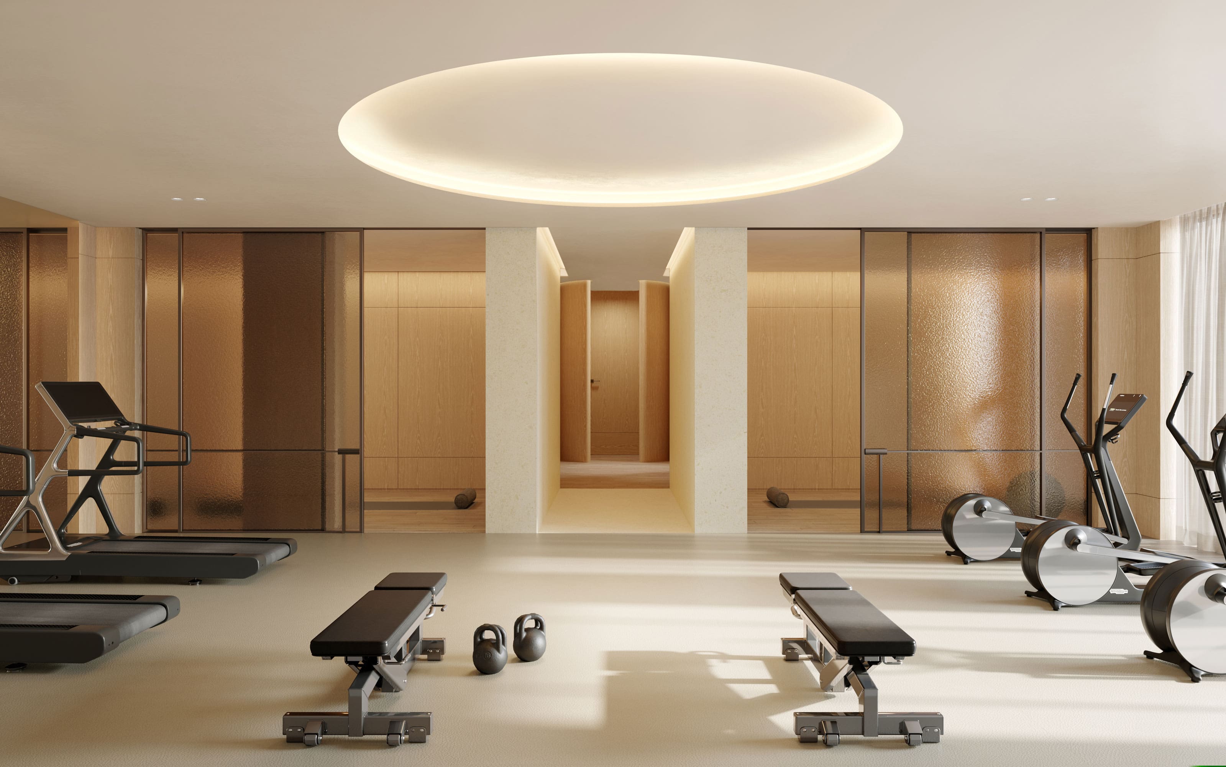
At The Bedford, residents are supported by a 24/7 executive concierge dedicated to anticipating their every need, from valet parking and porter services to deliveries, reservations, and the day-to-day details of running a home. On-site property management ensures the building runs flawlessly, with that same care extending to its upscale amenities, thoughtfully designed around residents' wellness and social lives. Spaces geared to multigenerational entertaining and areas dedicated to private fitness each tell their own story, so that life at The Bedford feels genuinely effortless.
BEDFORD AND DAVENPORT
At Bedford and Davenport, The Annex meets Yorkville Village – one of the world’s most famous shopping and dining districts. The Bedford is located at the gateway to Yorkville with Toronto’s Mink Mile just a short walk away. Residents will appreciate easy access to the city’s top amenities by way of The Bedford’s close proximity to the city’s extensive transportation network, while enjoying the peace and quiet of the neighbourhood’s idyllic streets.
FLOOR PLANS
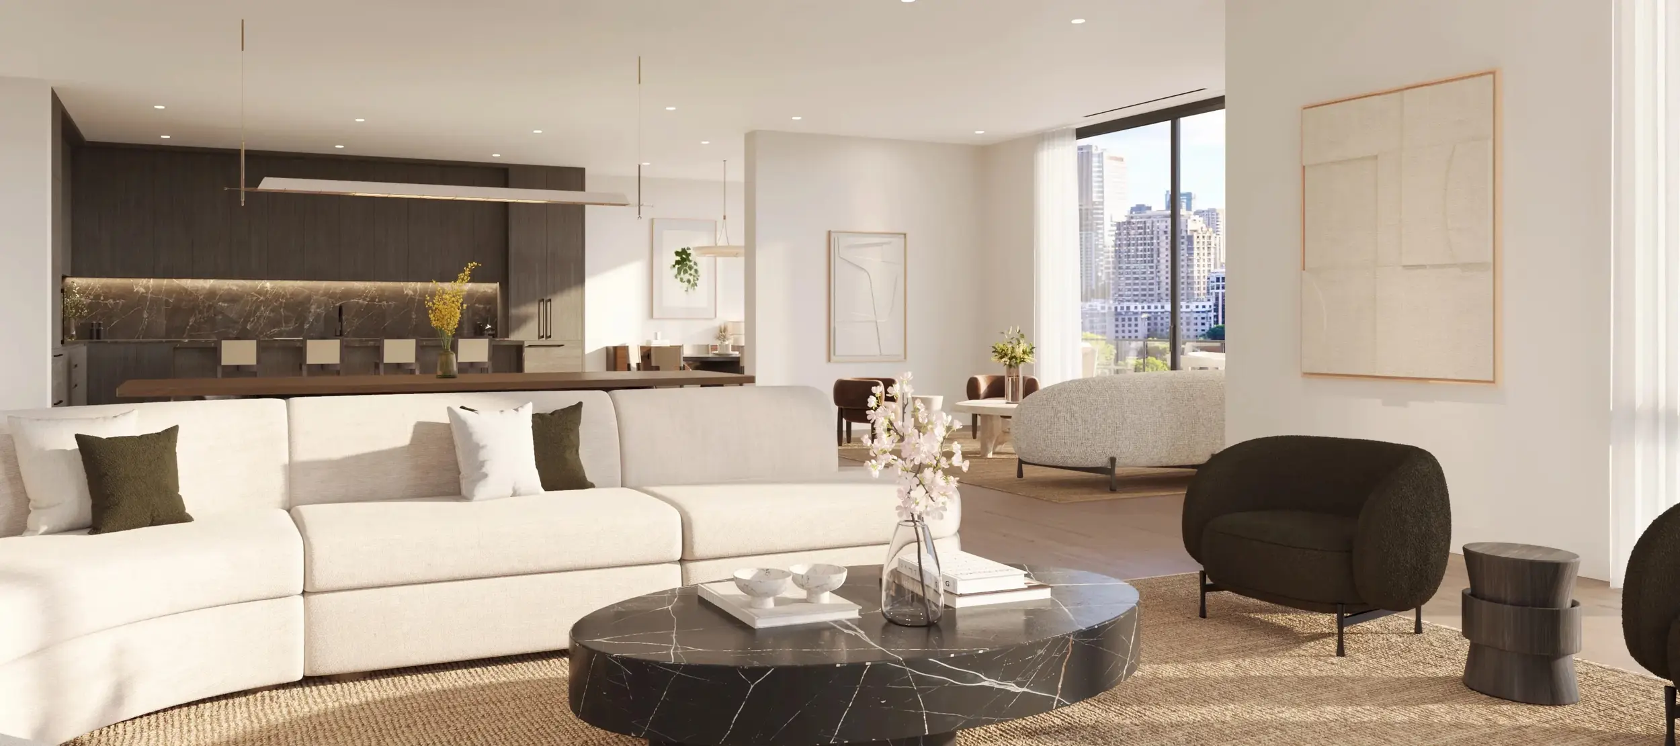
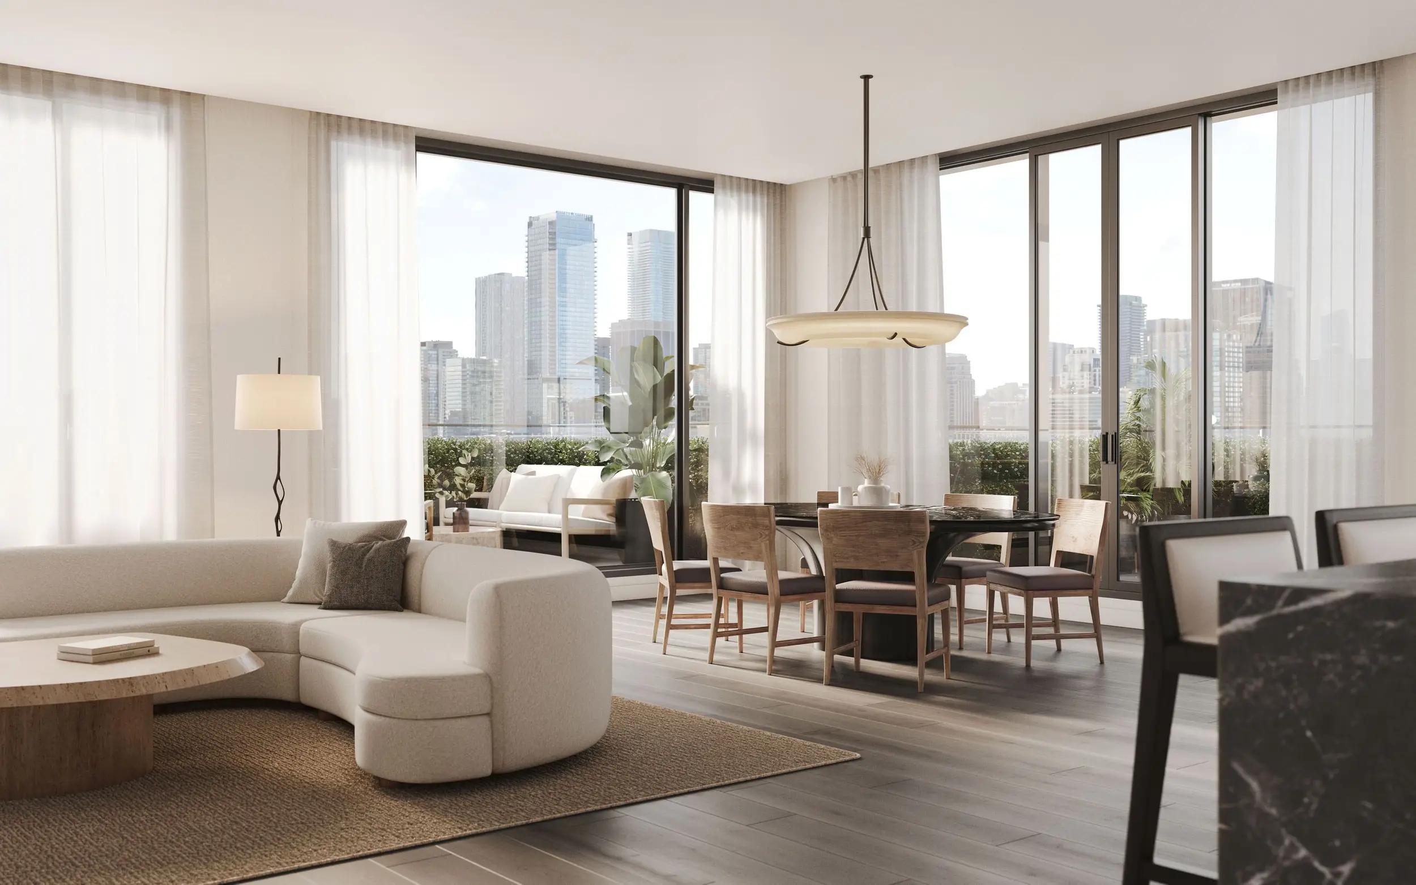
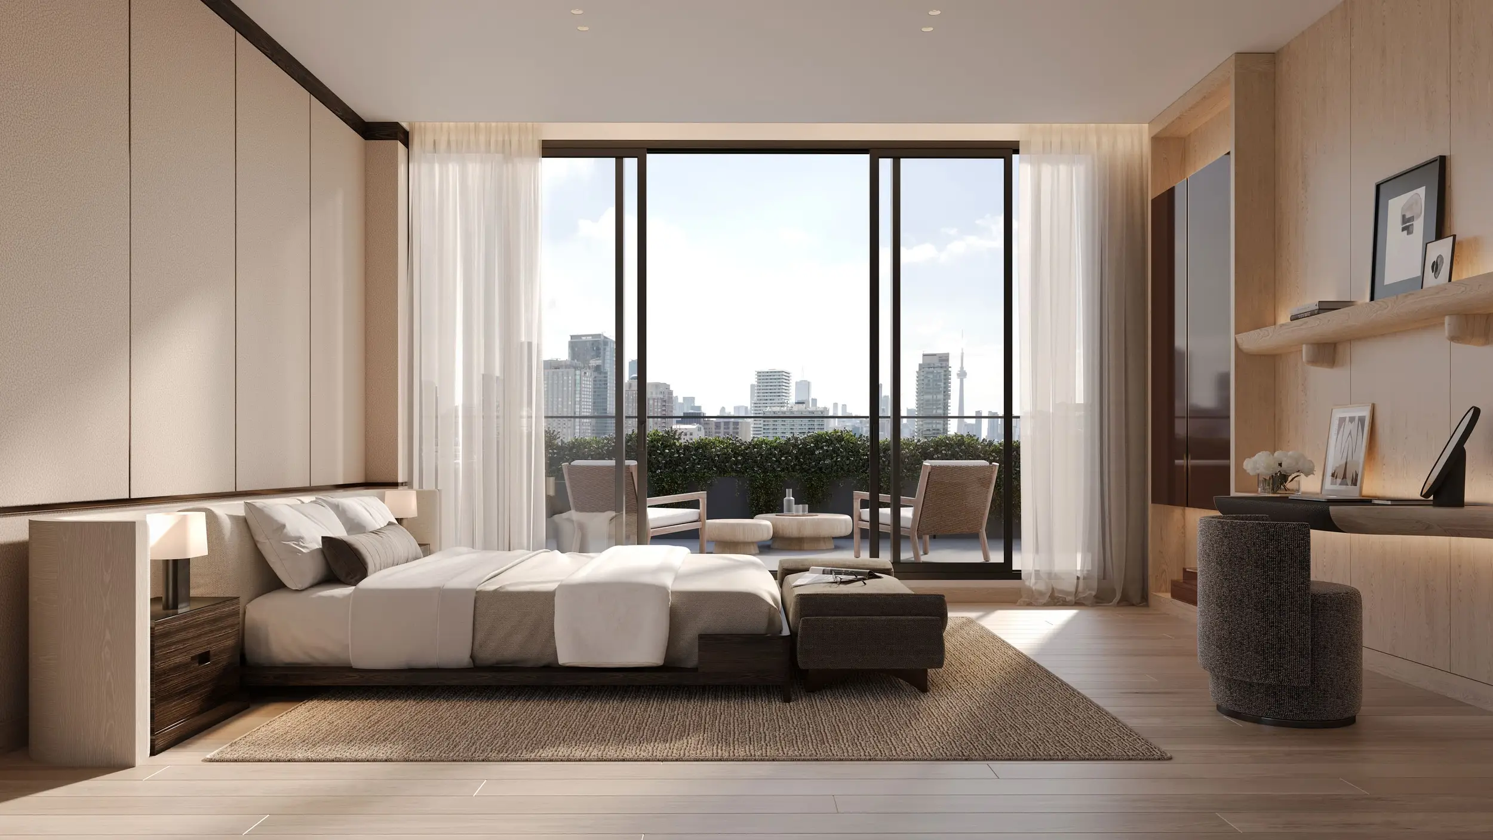
All suites are highly customizable to match every buyer's lifestyle and unit combinations are possible.
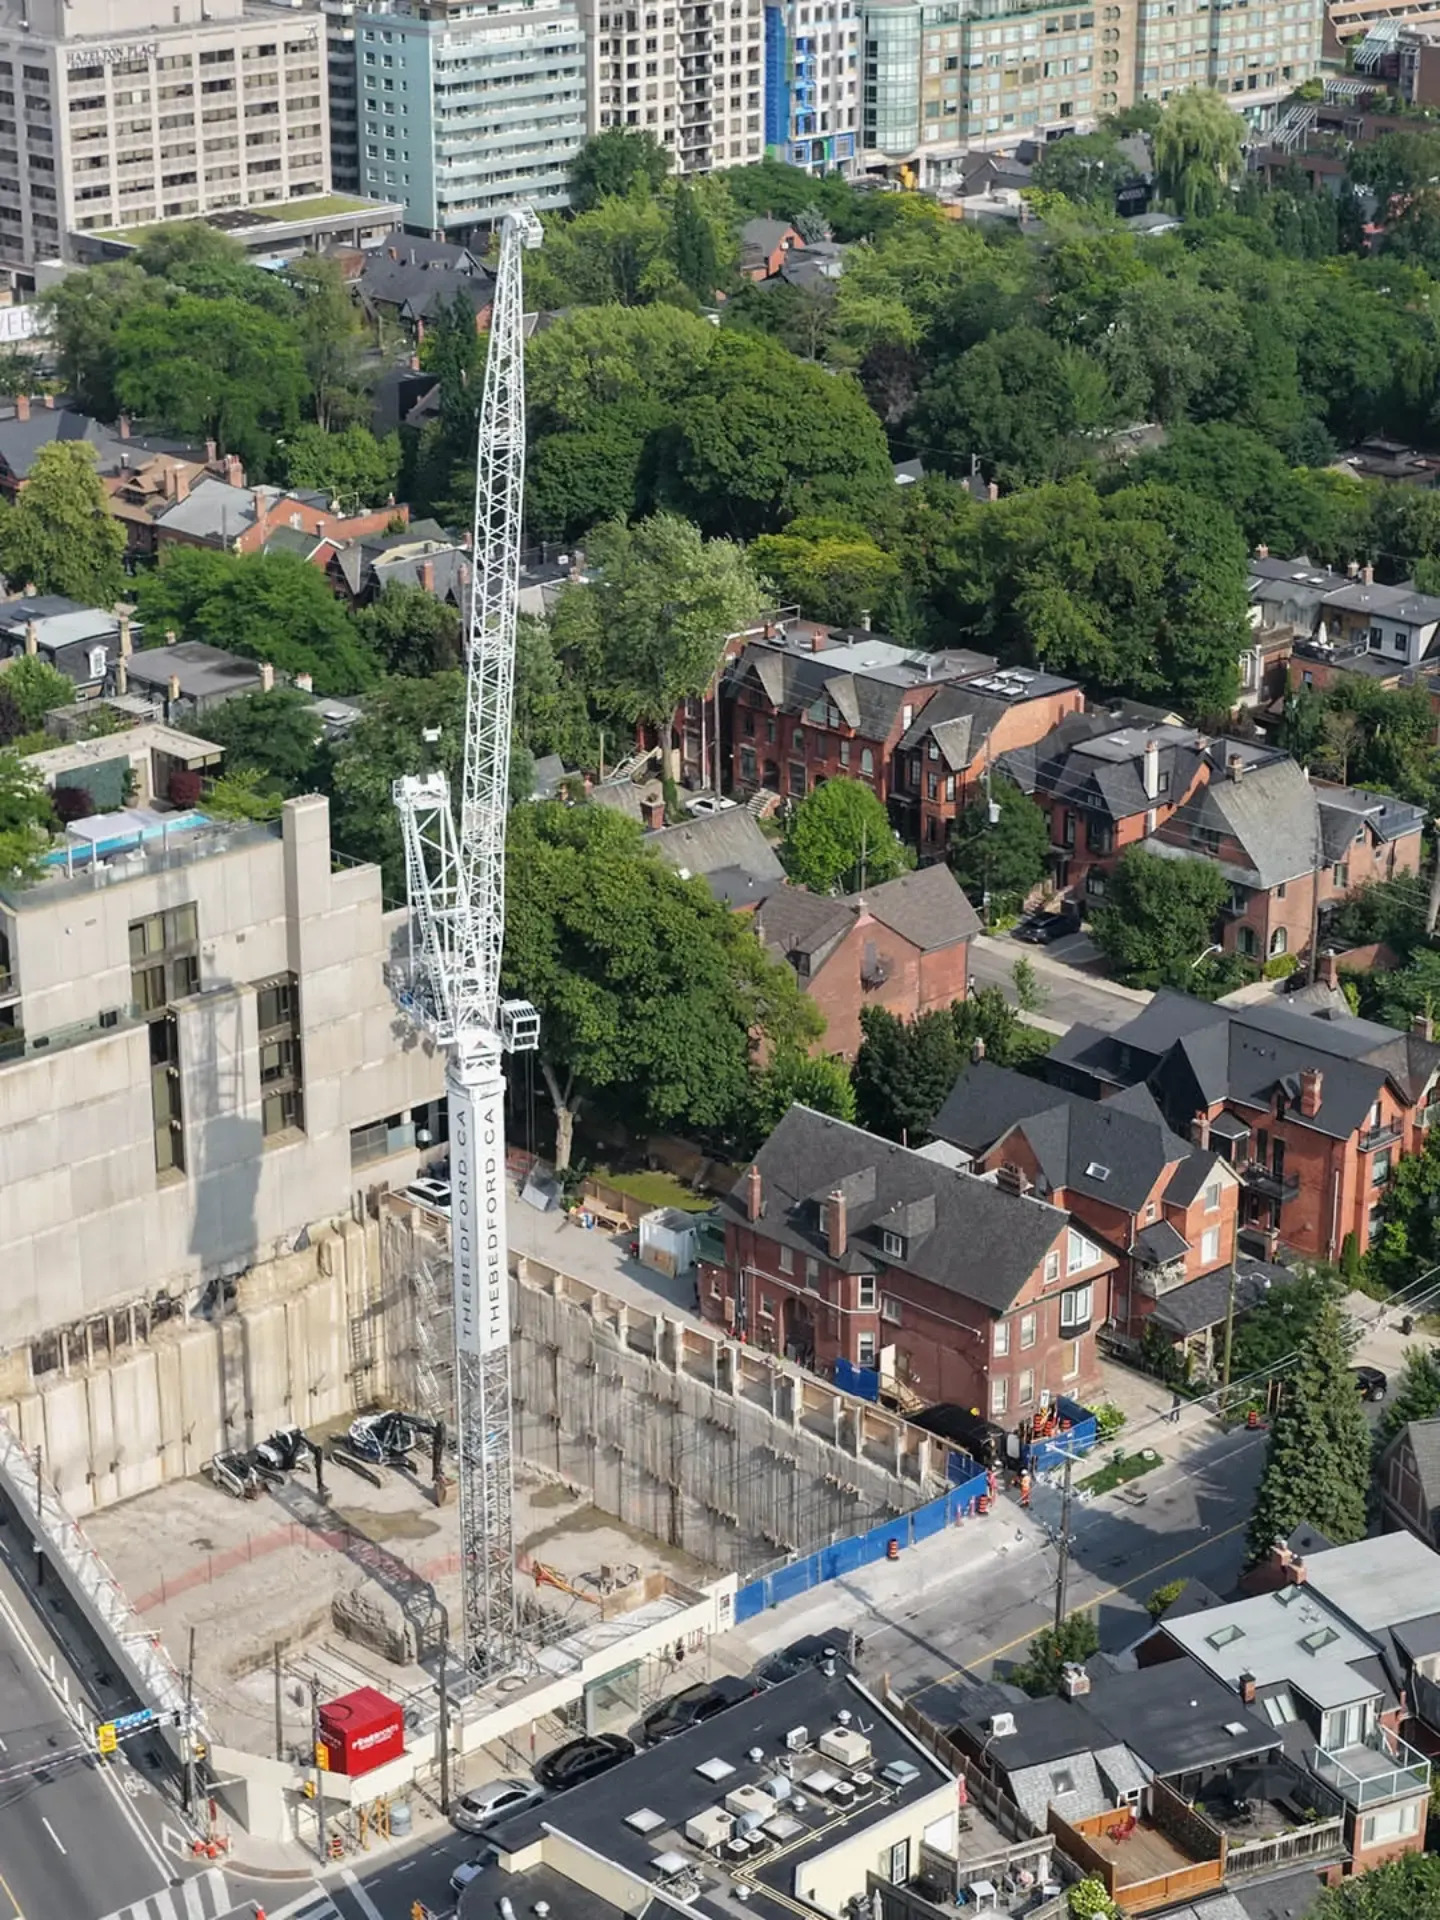
The Bedford has already surpassed the sales required to move forward and is now officially under construction. With construction underway, purchasers can buy with greater confidence knowing the project is moving ahead toward completion.
Register now to get access to project details, pricing, floor plans, and an invitation to the spectacular presentation gallery.
Residences from $2.5M - $24M
Saul Sanchez
Sales Representative
Sotheby's International Realty Canada
Direct: (416) 807-0574
saul@saulsanchez.ca
*Terms & Conditions Apply – See Sales Representative for More Information**We do not represent the builder. All renderings, incentives, pricing are subject to terms & conditions and may change at any time without notice – see sales representatives for more details. E&O
Register now to get access to project details, pricing, floor plans, and an invitation to the spectacular presentation gallery.
Residences from $2.5M - $24M
Register now to get access to project details, pricing, floor plans, and an invitation to the spectacular presentation gallery.
Residences from $2.5M - $24M